
Garage floor leveling requires careful evaluation because indoor concrete behaves differently from an exterior sidewalk or patio.
Understanding Garage Floor Settlement
Garage slabs are typically poured within or around the home’s foundation system, but the slab itself may not always be structurally tied to the foundation.
If supporting soil beneath the garage floor consolidates or develops voids, portions of the slab can settle.
Possible causes include:
- Poorly compacted soil
- Fill material settlement
- Water entering beneath the slab
- Underground plumbing leaks
- Soil erosion
- Voids beneath concrete
- Construction trenches settling
- Moisture changes
- Drainage problems near garage walls
The movement may affect one corner, a strip near the door, or a larger section of the garage.
Common Signs of an Uneven Garage Floor
Homeowners often first notice the problem when water begins collecting in an unexpected location or when the transition from the driveway becomes rough.
Other indicators include:
- Visible low spots
- Cracks with elevation differences
- Gaps under baseboards or walls
- Uneven garage-door thresholds
- Cabinets that no longer sit level
- Water flowing away from a floor drain
- Sloping work areas
- Changes around support columns
The pattern of movement provides valuable information about what may be happening below the slab.
Evaluating Garage Floor Conditions
We begin by identifying what moved and what remained stationary.
This is particularly important in garages because the foundation, stem walls, footings, driveway, and interior slab may be separate components.
The assessment may include floor elevation changes, cracks, drainage direction, nearby plumbing, visible gaps, and transitions to exterior concrete.
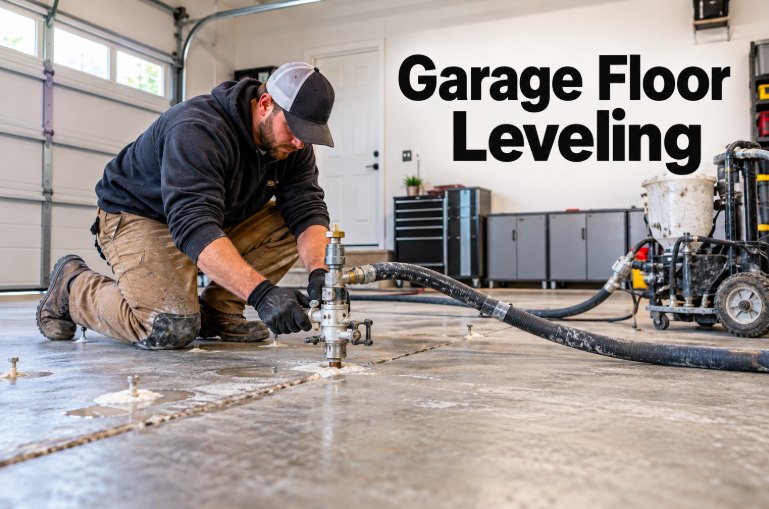
Lifting Sunken Garage Concrete
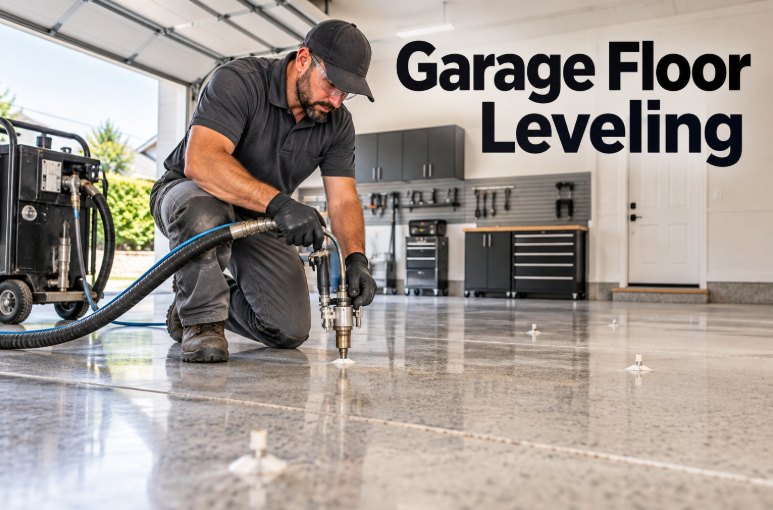
When the garage slab is suitable for leveling, voids beneath the concrete may be filled while portions of the slab are gradually raised.
Indoor leveling must be controlled carefully. Raising one section too aggressively could place unnecessary stress on adjoining concrete or fixed components.
The objective is to improve the floor elevation and support while respecting the limitations of the existing construction.
Garage Door Threshold Leveling
A settled slab near the overhead garage door can create several problems.
The door may appear to have an uneven gap at the bottom, water may enter more easily, or vehicles may experience a pronounced transition.
Leveling may help improve this area when the interior slab itself has moved. Garage-door adjustments or threshold improvements may also be needed separately.
Garage Floor Drainage
Some garages are intentionally constructed with slope so water moves toward the door or a designated drain.
For that reason, a garage floor should not automatically be leveled to a perfectly horizontal position.
We consider the original drainage purpose when determining appropriate elevations. The goal is functional correction, not simply making the surface appear flat.
Cracked Garage Floors
Cracking does not automatically mean the slab must be replaced. Many garage floors develop cracks from shrinkage or movement.
However, the severity and pattern of cracks matter.
If large sections have fragmented or structural concerns exist, other repair options may be required. Leveling is most appropriate when the slab remains sufficiently intact to move as a stable section.
Before Installing Garage Floor Coatings
Homeowners planning epoxy, polyaspartic, tile, or another floor finish should consider correcting major settlement before installing the new surface.
A coating can improve appearance but does not lift a sunken slab.
Addressing elevation and support first can provide a better foundation for later cosmetic improvements.
Request a Garage Floor Evaluation
If your garage floor has developed low sections, uneven transitions, standing water, or visible settlement, an inspection can help determine whether concrete leveling is appropriate.
We evaluate the full garage floor and surrounding structural elements before developing a repair strategy.