
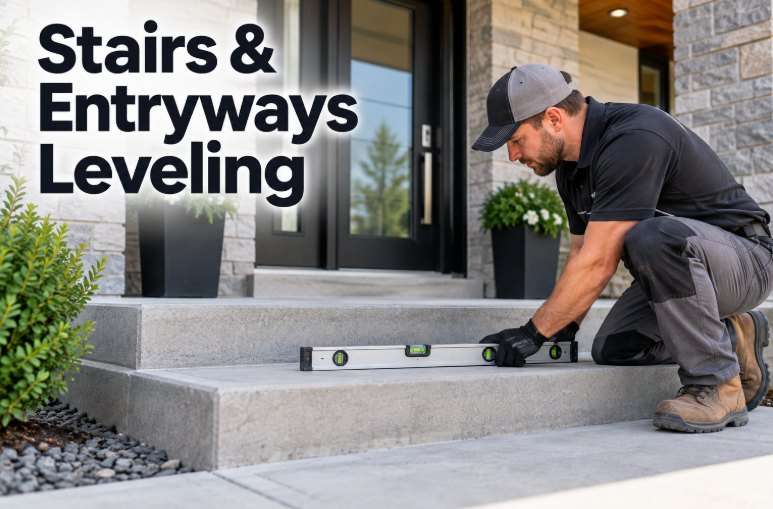
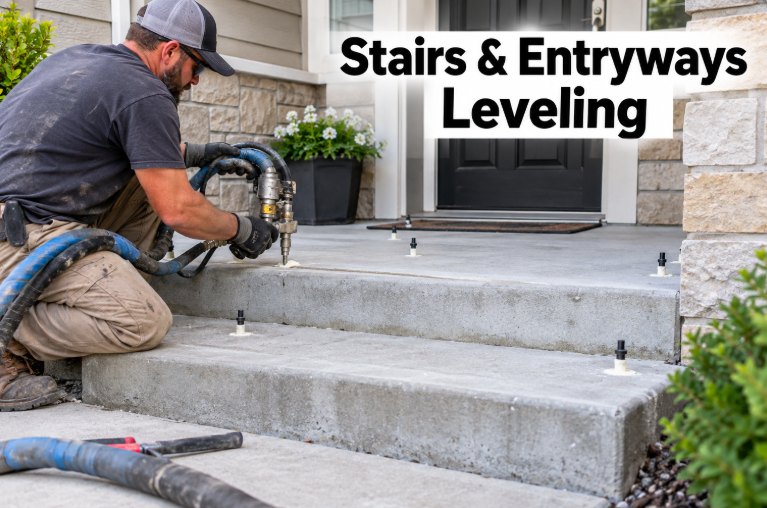
Stairs and entryway leveling addresses uneven concrete around entrances while taking into account the fixed elevations of doors, porches, foundations, railings, and adjoining walkways.
Common Entryway Concrete Problems
Settlement around entrances can appear in several forms.
You may notice:
- A sunken front landing
- Uneven concrete steps
- A gap beneath a porch slab
- A walkway sitting below the bottom step
- Water collecting near the doorway
- A tilted entry pad
- Uneven stair-to-sidewalk transitions
- Separation between steps and adjacent concrete
- Changes near handrails
- Cracks around the landing
Because entry areas contain several connected surfaces, determining exactly what moved is essential.
Why Entry Concrete Settles
Concrete steps and landings may rest on different supporting structures depending on how the property was built.
Some stair units have dedicated footings, while others include poured concrete sections supported by compacted fill. Entry slabs may also be separate from the building foundation.
Settlement can result from soil compaction, water infiltration, erosion, drainage problems, leaking irrigation, construction fill, or void development.
Evaluating Concrete Steps
Not every stair problem can be corrected by leveling.
The first step is identifying whether the entire stair assembly moved, a landing settled, or only the adjoining walkway changed elevation.
The condition of the concrete also matters. A solid stair unit with limited settlement presents a different repair situation from steps that are cracked into several unstable pieces.
Entry Landing Leveling
A concrete landing should create a practical transition to the doorway while maintaining appropriate clearance and drainage.
A landing that settles toward the building may allow rainfall to accumulate near the threshold.
Where site conditions allow, careful leveling may improve the slope and elevation of the landing. However, door height and building components limit how much correction can safely be performed.
Leveling Walkways Near Steps
Sometimes the stairs have not moved at all. Instead, the concrete walkway approaching the stairs has settled.
This can make the first step unusually tall or create an awkward edge at the base of the staircase.
Raising the walkway may restore a more natural transition without modifying the stair structure itself.
Correct diagnosis prevents unnecessary work on concrete that is already at the correct elevation.
Stair Height and Consistency
Comfortable stairs depend on relatively consistent rise from one step to the next.
When a landing or walkway moves, the first or last step may feel different even if the stair unit remains unchanged.
Leveling adjacent concrete can sometimes improve this condition. Any stair repair must consider the entire sequence of step heights rather than concentrating on a single slab.
Concrete Around Handrails
Railings may be anchored to concrete steps, landings, or nearby walls.
Before lifting any stair or entry component, these connections should be reviewed.
A slab cannot always be moved independently when a rigid railing connects it to another structure. Adjustments or separate railing work may sometimes be necessary.
Drainage at Front Entrances
Entry areas should be checked carefully for water problems.
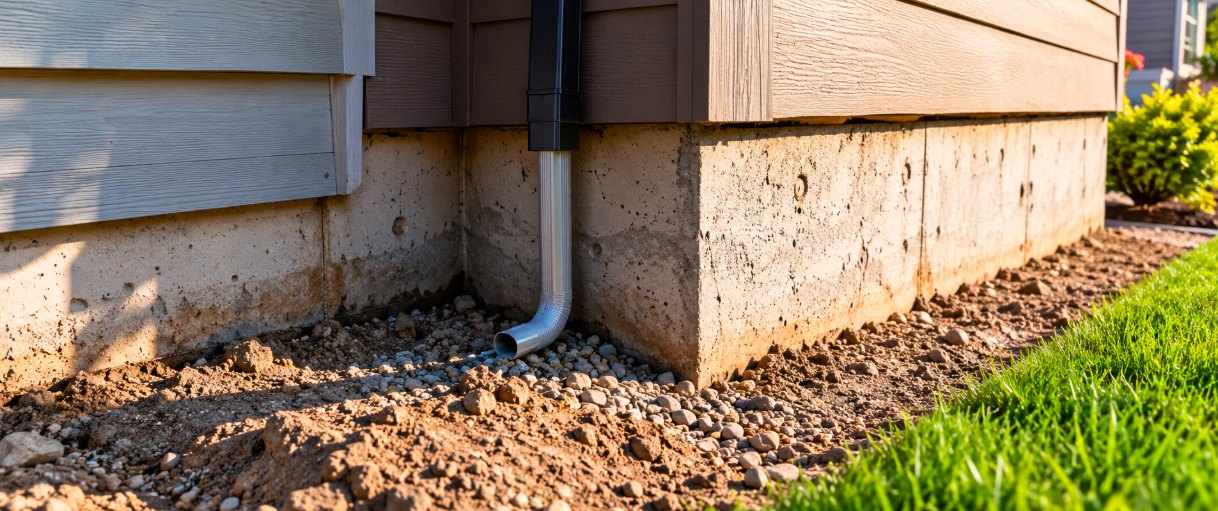
Downspouts, roof valleys, planters, sprinklers, and sloped landscaping can concentrate moisture near steps and landings. Over time, water may affect supporting soil.
Correcting drainage conditions can be just as important as correcting the concrete elevation.
Entryway Leveling vs. Reconstruction
Leveling is generally most useful when a concrete section remains intact but has moved vertically.
Reconstruction may be more appropriate when steps are crumbling, reinforcement is exposed, multiple sections are severely fractured, dimensions are unsuitable, or the structure itself is unstable.
An assessment can determine whether existing concrete can reasonably be preserved.
Front Entry Concrete
We can evaluate concrete around many types of entrances, including:
- Front door landings
- Side entrances
- Backyard steps
- Garage entry steps
- Porch approaches
- Commercial entrances
- Apartment walkways
- Gate entry pads
- Concrete stoops
- Steps connecting different yard elevations
Each location requires attention to surrounding surfaces and how people move through the area.
Restore a More Consistent Entrance
Uneven stairs and entry concrete should be treated as a connected system rather than isolated slabs.
We evaluate the stairs, landing, walkway, door threshold, railings, drainage, and nearby foundation to determine which components have actually moved.
If your entrance has developed sunken concrete, awkward step heights, pooling water, or uneven transitions, schedule an evaluation to determine whether concrete leveling can restore a more functional approach to the property.